This article has been reviewed according to Science X's editorial process and policies. Editors have highlighted the following attributes while ensuring the content's credibility:
Reinforced concrete floor slabs account for about 40% of buildings' embodied carbon emissions. Until now, however, there has been no practical alternative for complex, multistory buildings.
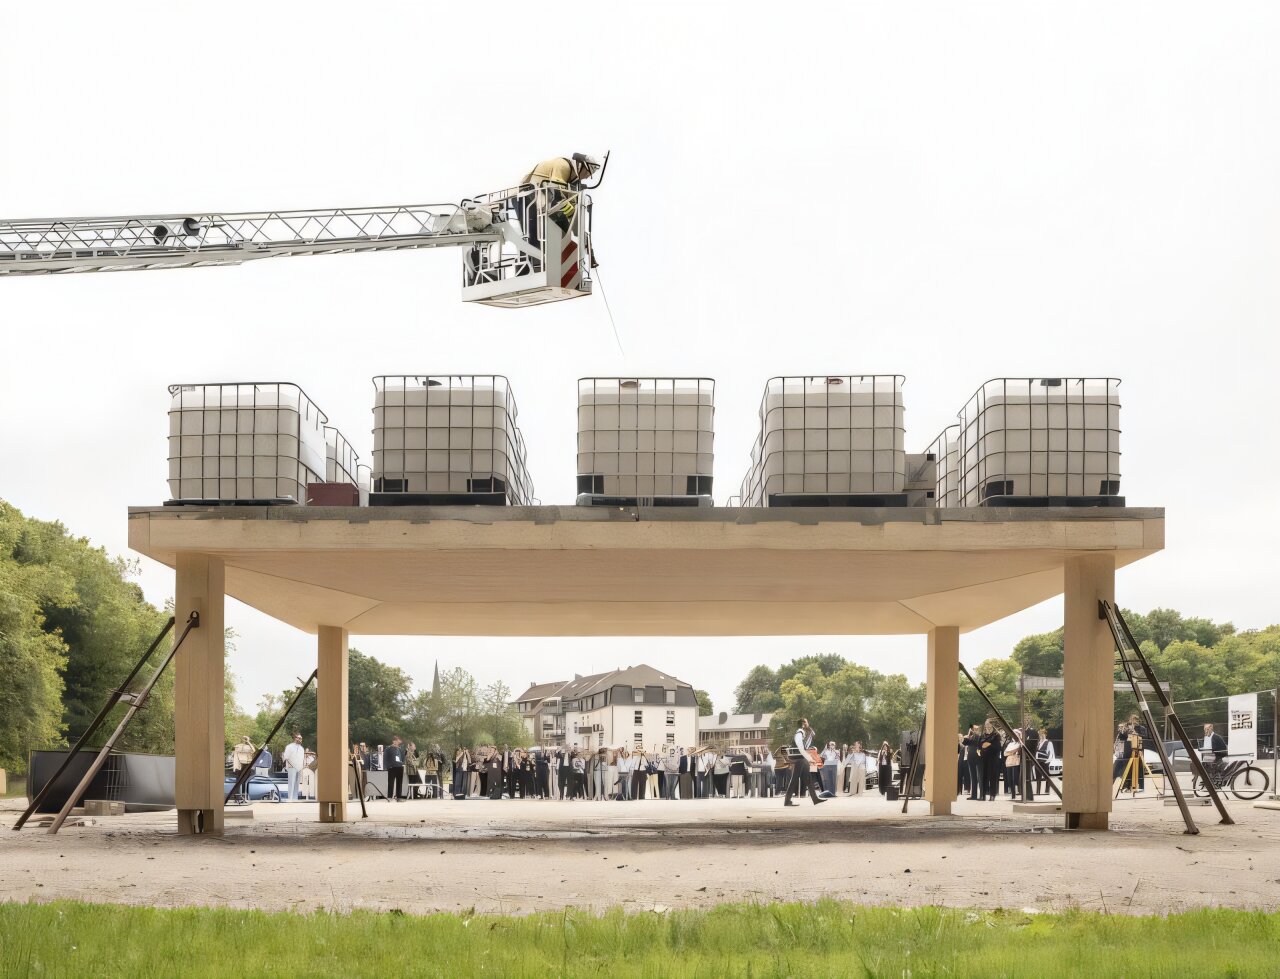
Using a construction demonstrator, researchers at the University of Stuttgart have shown for the first time how floor slabs can be built sustainably with an innovative timber-concrete composite system.
The demonstrator, tested in June as part of the Future Cleantech Festival in Remscheid, showcases "UniversalTimberSlab"—the first point-supported timber-concrete composite flat slab for long, two-way spans.
"With the UniversalTimberSlab, we aim to make multistory timber-concrete composite construction significantly more flexible, performative and adaptable. The demonstrator is the result of several years of research at the University of Stuttgart and is based on innovative digital design and manufacturing methods," says Achim Menges, professor and director of the Institute for Computational Design and Construction (ICD) and spokesperson for the Cluster of Excellence "Integrative Computational Design and Construction for Transformative Architecture" (IntCDC).
"UniversalTimberSlab" is as slender and performative as a reinforced concrete slab but significantly more sustainable. The system relies largely on wood, a renewable resource, as well as material-efficient construction and circular design.
Compared with conventional post-and-beam timber floor slab systems, which require deep beams for larger two-way spans, the compact "UniversalTimberSlab" reduces the structural height by 30 to 70 centimeters (12 to 28 inches). That offers a significant cost advantage: With the same floor-to-ceiling height, a building can accommodate more stories, and the facade area is reduced by up to 20%.
Source link