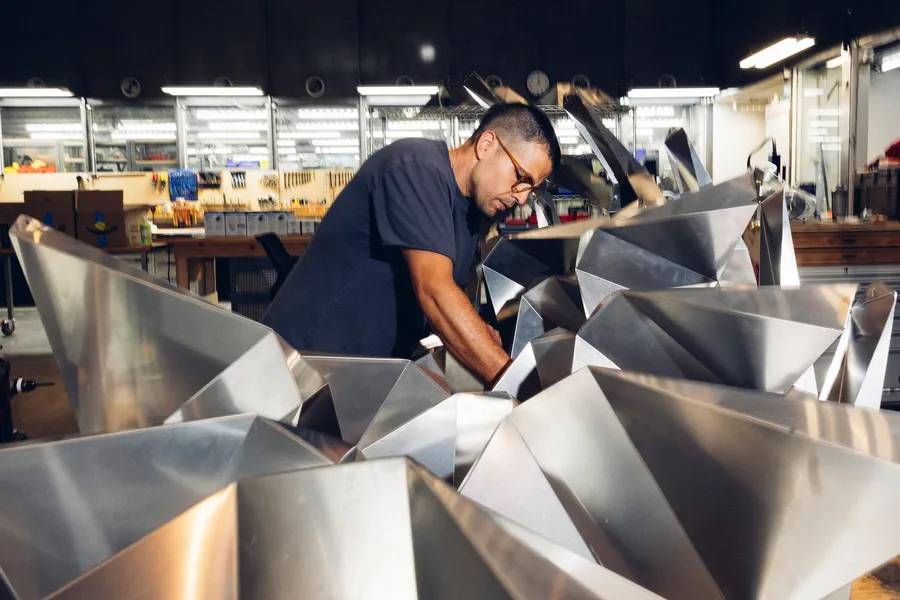
MIT researchers have developed a scalable, origami-based construction system. It uses modular building blocks folded from flat metal sheets to construct lightweight, hyper-rigid 3D structures without requiring interior support columns or heavy welding equipment.
Using pattern-based geometry, the team developed software that turns complex building designs into flat, easy-to-cut pieces that snap together naturally using basic hand tools.
This fast and sustainable approach is ideally suited for rapidly deployable disaster relief shelters, aerospace components, and modular architectural facades.
“This work shows that folding metal is a method that is ready to be used for building structures. We can do it big enough and strong enough, now that we can bring it out of the lab and to the construction site,” said Neil Gershenfeld, director of MIT’s Center for Bits and Atoms.
Paper origami is delicate. Architectural origami hasn’t been much stronger until now. The usual single-sheet folds tend to wobble and lack the strength needed to support real-world weight.
MIT researchers have designed a scalable construction method that uses origami principles to turn flat metal sheets into strong, load-bearing structures.
Lead author Alfonso Parra Rubio and his team re-engineered tessellation patterns from the 1960s, pioneered by artist Ron Resch. Rather than folding one giant, unwieldy sheet, the MIT team broke the problem into smaller, individual building blocks. Joining two tripod-shaped cells into a single modular block creates a structural unit with zero degrees of freedom. It locks dead stiff.
When connected into an interwoven lattice, these unit cells form a cavernous 3D shell.
Source link